Skip to the content
IAADA
IAADA [Interdisciplinary Architecture, Art and Design Atelier]logo darklogo light
  • Projects
    • Portfolio
  • About Us
    • Our Team
  • Contact
    • Get In Touch
IAADA [Interdisciplinary Architecture, Art and Design Atelier]
  • Projects
    • Portfolio
  • About Us
    • Our Team
  • Contact
    • Get In Touch
IAADA [Interdisciplinary Architecture, Art and Design Atelier]
  • Projects
    • Portfolio
  • About Us
    • Our Team
  • Contact
    • Get In Touch

Archive

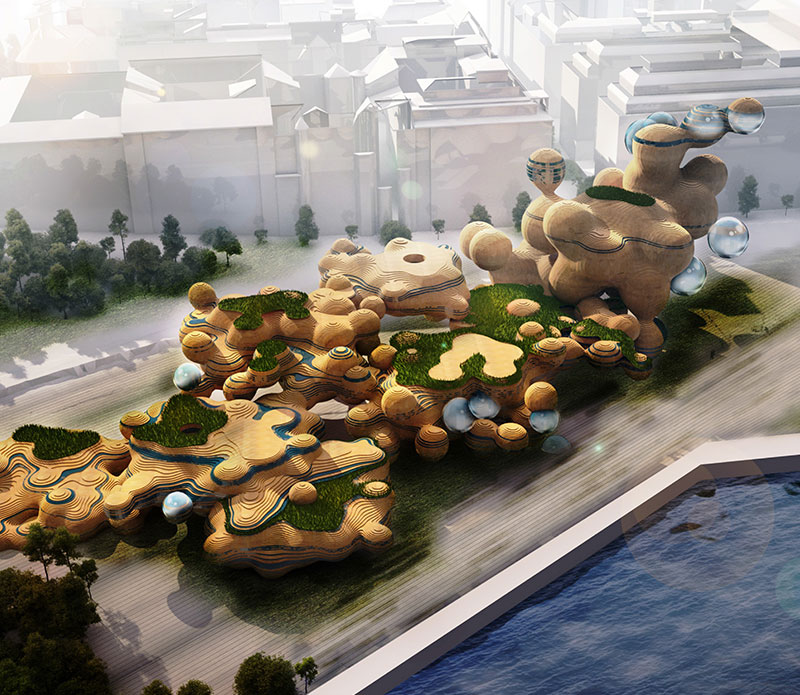
Guggenheim Museum Competition
Competitions + Research
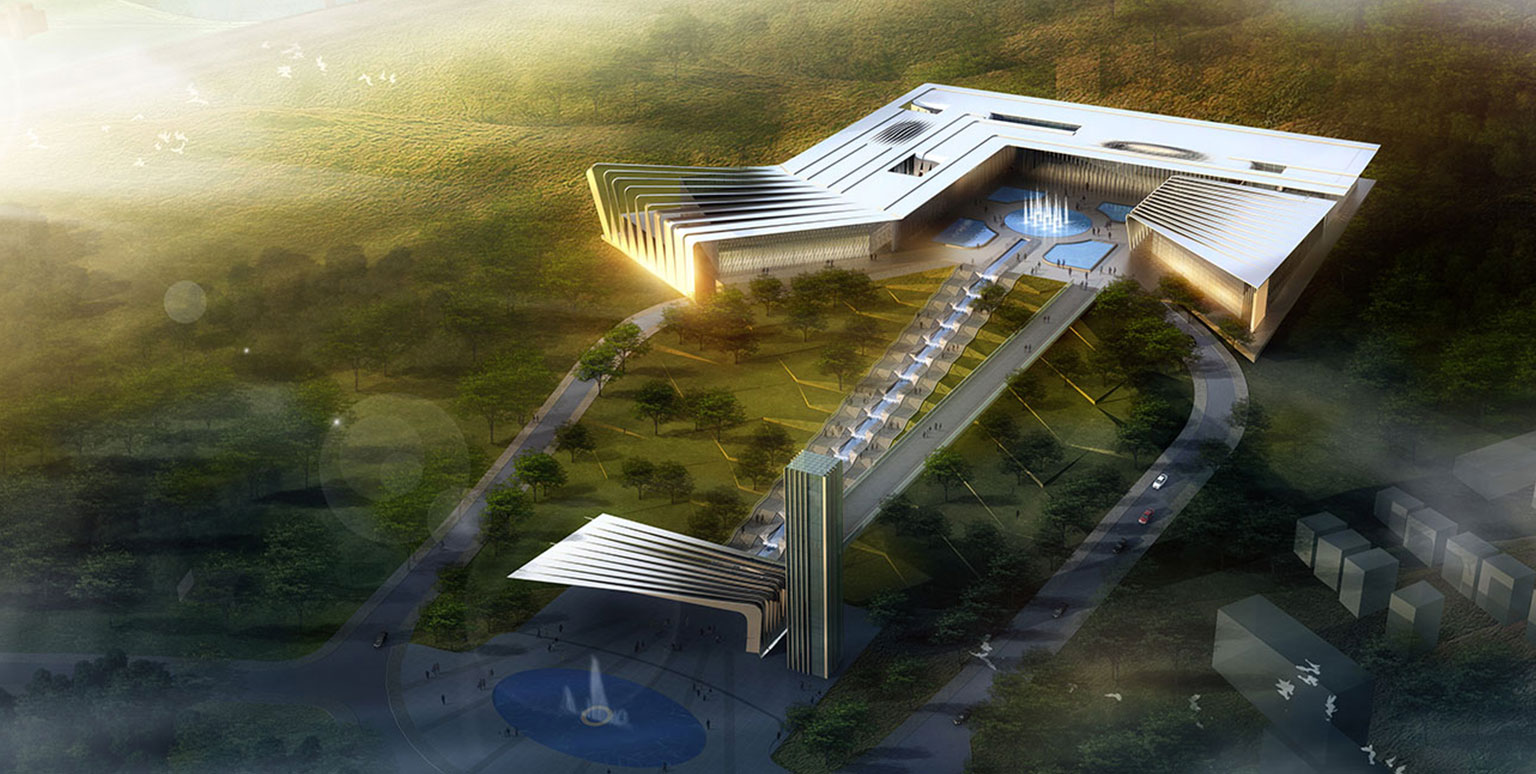
Constantine Cultural Centre
Competitions + Research
IAADA [Interdisciplinary Architecture, Art and Design Atelier] is an award-winning design practice based in Perth, Australia, with an office in Tehran.
Contact
For project enquiries, collaborations or further information, please get in touch.
Perth, Australia
Tehran, Iran

E: info@iaada.com.au
M: +61 410 606 036
M: +98 912 839 9682
News
October 12, 2021

International World

October 12, 2021

The 5th World Library

October 12, 2021

Extensions of Media

Instagram

iaada_architects

[ Interdisciplinary Architecture, Art and Design Atelier ]
Architecture • Interior • Development
Sydney • Perth • Tehran

تصاویر، اسکیس ها، عکس ها و دیاگرام ها و... هریک می تصاویر، اسکیس ها، عکس ها و دیاگرام ها و... هریک میتوانند راهکاری برای ارائه یک اثر معماری باشند. اما در واقع هیچیک بدون همراهی یک "متنِ" موثر؛ حائز تاثیر یا حتی اهمیت نخواهند بود. به همین دلیل است که حتی بهترین تصاویرِ تهیه شده از پروژه، همچنان نیازمند پانویس یا توضیح میباشند. این اهمیت زمانی پررنگ تر خواهد شد که مخاطبِ ما هنگام ارائه پروژه، از فرهنگی دیگر و با زبانی غیر از زبان مولف اثر باشد که این امر موجب پیچیده تر شدنِ نقش "متن" در ارائه معماری و مستلزم تلاشی مضاعف برای برقراری ارتباط میباشد. دکتر امیرحسین غلامی، معمار و موسس دفتر Iaada در این سمینار سعی خواهد داشت به طور خلاصه به برخی نکات که ممکن است معمار در ارائه اثر خود به زبانی بیگانه( انگلیسی ) به آنها نپرداخته یا کمتر مورد توجه قرارداده بپردازد  و در خلال معرفی و توضیح روشهای دیگر ارائه یک اثر معماری، پیشنهاداتی در رابطه با زبانِ "متن" ارائه دهد که منجر به ارتباطی موثرتر و شفاف تر با مخاطبین انگلیسی زبان خواهد شد.زمان برگزاری: سه‌شنبه ۲۴ دی ماه، ساعت ۱۷ تا ۱۹مکان: مرکز معماری ایران اطلاعات بیشتر: ۴۳۹۱۳۰۰۰| داخلی ۱۱۶www.iacenter.ir.#معماری #معماری_داخلی #معماری_مدرن #معماری_لوکس #معماری_سنتی #معماری_سبز #معماری_کلاسیک #معمار #معماران #معماری_جهان #معماران #معمارانه #معماران_بزرگ #معماران_برتر #معماران_ایران #معماران_معاصر_ایران #معمارانه_زندگی_کنیم #معماران_معاصر
سلام دوستان عزیزم روزتون بخیر امیدواریم سال جدید سلام دوستان عزیزم روزتون بخیر امیدواریم سال جدید برای شما دوستان پر از خیر و برکت باشه.😊🌹سخنرانی دکتر امیرحسین غلامی فرکوش، مدیرعامل و بنیانگذار استودیو طراحی "یادا" در دانشگاه "یو تی اِس" سیدنی در فستیوال دیزاین سیدنی به همراه جیسون لو و ویکی لِی از طراحانِ به نام و جوانِ استرالیا. موضوع گفتگوها پیرامون چالش ها و مسائل پیشِ روی طراحان جوان برای شروع و پیشرفت دفاتر طراحی شان در سیدنی ودر سطح بین المللی بود و ایشان هرکدام به عنوان نمونه موفقی از صنف خود، روند رشد و شکل گیریِ دفاتر و برندهای خود را توضیح دادند.The dilemma with being noticed as a young designer.As a series of talks for the Sydney design festival, Amir Gholami Farkoush founder of IAADA , gave a speech alongside Jason Lu, CO-founder of Insitu Collab and Vicky Lay; founder and advisor to Zookal. They  discussed the trials and tribulations of starting a creative/Design company and the challenges they have faced within Sydney and on an international level. The occasion was held at UTS Business school.......#معماری #معماری_داخلی #معماری_مدرن #معماری_لوکس #معماری_سنتی #معماری_سبز #معماری_کلاسیک #معمار #معماران #معماری_جهان #معمارانه #معماران #معمارانه #معماران_بزرگ #معماران_برتر #معماران_ایران #معماران_معاصر_ایران #معمارانه_زندگی_کنیم #معماران_معاصر#معماریداخلی#استرالیا #استرالیا_ملبورن #The_dilemma#with#being#noticed#as#a#young#designer#
سلام دوستان عزیزم روزتون بخیر امیدواریم سال جدید سلام دوستان عزیزم روزتون بخیر امیدواریم سال جدید برای شما دوستان پر از خیر و برکت باشه.😊🌹سخنرانی دکتر امیرحسین غلامی فرکوش، مدیرعامل و بنیانگذار استودیو طراحی "یادا" در دانشگاه "یو تی اِس" سیدنی در فستیوال دیزاین سیدنی به همراه جیسون لو و ویکی لِی از طراحانِ به نام و جوانِ استرالیا. موضوع گفتگوها پیرامون چالش ها و مسائل پیشِ روی طراحان جوان برای شروع و پیشرفت دفاتر طراحی شان در سیدنی ودر سطح بین المللی بود و ایشان هرکدام به عنوان نمونه موفقی از صنف خود، روند رشد و شکل گیریِ دفاتر و برندهای خود را توضیح دادند.The dilemma with being noticed as a young designer.As a series of talks for the Sydney design festival, Amir Gholami Farkoush founder of IAADA , gave a speech alongside Jason Lu, CO-founder of Insitu Collab and Vicky Lay; founder and advisor to Zookal. They  discussed the trials and tribulations of starting a creative/Design company and the challenges they have faced within Sydney and on an international level. The occasion was held at UTS Business school.......#معماری #معماری_داخلی #معماری_مدرن #معماری_لوکس #معماری_سنتی #معماری_سبز #معماری_کلاسیک #معمار #معماران #معماری_جهان #معمارانه #لوکس #لوکسترین #معماران #معمارانه #معماران_بزرگ #معماران_برتر #معماران_ایران #معماران_معاصر_ایران #معمارانه_زندگی_کنیم #معماران_معاصر#معماریداخلی#استرالیا #استرالیا_ملبورن #The_dilemma#with#being#noticed#as#a#young##
سلام دوستان عزیزم روزتون بخیر امیدواریم سال جدید سلام دوستان عزیزم روزتون بخیر امیدواریم سال جدید برای شما دوستان پر از خیر و برکت باشه.😊🌹سخنرانی دکتر امیرحسین غلامی فرکوش، مدیرعامل و بنیانگذار استودیو طراحی "یادا" در دانشگاه "یو تی اِس" سیدنی در فستیوال دیزاین سیدنی به همراه جیسون لو و ویکی لِی از طراحانِ به نام و جوانِ استرالیا. موضوع گفتگوها پیرامون چالش ها و مسائل پیشِ روی طراحان جوان برای شروع و پیشرفت دفاتر طراحی شان در سیدنی ودر سطح بین المللی بود و ایشان هرکدام به عنوان نمونه موفقی از صنف خود، روند رشد و شکل گیریِ دفاتر و برندهای خود را توضیح دادند.The dilemma with being noticed as a young designer.As a series of talks for the Sydney design festival, Amir Gholami Farkoush founder of IAADA , gave a speech alongside Jason Lu, CO-founder of Insitu Collab and Vicky Lay; founder and advisor to Zookal. They  discussed the trials and tribulations of starting a creative/Design company and the challenges they have faced within Sydney and on an international level. The occasion was held at UTS Business school..#پیشساخته #پیشساخته_چوبی #چوب #معماران #معمارانه #معماران_بزرگ #معماران_برتر #معماران_ایران #معماران_معاصر_ایران #معمارانه_زندگی_کنیم #معماران_معاصر#معماریداخلی#استرالیا #استرالیا_ملبورن #The_dilemma#with#being#noticed#as#a#young#designer#
2018 was a very busy one and hopefully 2019 will h 2018 was a very busy one and hopefully 2019 will have heaps of great adventures.  Construction of this project is flying and will be finishing soon. We look forward to seeing the end result and to sharing it with you...سال ۲۰۱۸ خیلی شلوغ بود و امیدواریم ۲۰۱۹ کلی اتفاق وخبر خوب در راه باشه.  ساخت پروژه اخیرمون در آدلاید داره به سرعت پیش میره و به زودی تمام میشه. منتظریم که نتیجه رو به زودی ببینیم و با شما عزیزان به اشتراک بگذاریم.....#معماری #معماری_داخلی #معماری_مدرن #معماری_لوکس #معماری_سنتی #معماری_سبز #معماری_کلاسیک #معمار #معماران #معماری_جهان #معمارانه #لوکس #لوکس_هوم #لوکسترینها #لوکسترین #لوکسوری #خانه #خانه_چوبی #پیشساخته #پیشساخته_چوبی #چوب #معماران #معمارانه #معماران_بزرگ #معماران_برتر #معماران_ایران #معماران_معاصر_ایران #معمارانه_زندگی_کنیم #معماران_معاصر#معماریداخلی
2018 was a very busy one and hopefully 2019 will h 2018 was a very busy one and hopefully 2019 will have heaps of great adventures.  Construction of this project is flying and will be finishing soon. We look forward to seeing the end result and to sharing it with you...سال ۲۰۱۸ خیلی شلوغ بود و امیدواریم ۲۰۱۹ کلی اتفاق وخبر خوب در راه باشه.  ساخت پروژه اخیرمون در آدلاید داره به سرعت پیش میره و به زودی تمام میشه. منتظریم که نتیجه رو به زودی ببینیم و با شما عزیزان به اشتراک بگذاریم.....#معماری #معماری_داخلی #معماری_مدرن #معماری_لوکس #معماری_سنتی #معماری_سبز #معماری_کلاسیک #معمار #معماران #معماری_جهان #معمارانه #لوکس #لوکس_هوم #لوکسترینها #لوکسترین #لوکسوری #خانه #خانه_چوبی #پیشساخته #پیشساخته_چوبی #چوب #معماران #معمارانه #معماران_بزرگ #معماران_برتر #معماران_ایران #معماران_معاصر_ایران #معمارانه_زندگی_کنیم #معماران_معاصر‌#معماریداخلیودکوراسیونbathroom
We were invited to a competition for reviltilising We were invited to a competition for reviltilising coastline of kish island. Happy to announce being short listed and nominated for the first prize.  Urbanistic and infrastructural models of choice in Kish Island’s recent, past and future have been disconcerting of both the landscape’s limitation and its resources. The proposed alternative is a method by which a landscape plan and decentralized systems of water harvesting, recycling and abstraction could begin to reverse scarcity. The proposal takes the form of coastline of the island, with a series of “water Hubs” that collect, treat and store rain water and run-off and become nodes of civic life and urbanity. It is a linear pattern by which, accompanied with other facilities and technics, these water hubs reach their maximum potential to capitalize and offer identity for each hub and in general the whole project. This is a sustainable urban growth model as a synthesis of landscape urban infrastructures versus unchecked globalization of generic, end of pipe engineering and wasteful reactionary planning. Existing older facilities and buildings along the site are envisioned to be “hydro-retrofitted”. Buildings would be equipped with rain collectors, and strict planting technologies are enforced based on the climatic condition.  This method suggests a schematic built form model that is based on contextual understanding of landscape principals, potentials and limitations. The water hubs become interaction nodes. Technological facilities(Wi-Fi), local markets, galleries, public spaces and tourist draws that are all organized around water infrastructure help to attract users and keep them indulged with amenities. Local practice of micro-catchment would be deployed alongside the coastline while tourism infrastructure become integral to the sensitive ecology and the process of water collection.#architecture #building #architexture #city #buildings #skyscraper #urban #design #cities #town #street #art #architecturelovers #abstract#iaadastudio #beautiful #urban #buildings #lookingup #style #minimal #town #street #perspective #cities #geometric #architecture #building #arts #geometry #archidaily#amir.g.farkoush
We were invited to a competition for reviltilising We were invited to a competition for reviltilising coastline of kish island. Happy to announce being short listed and nominated for the first prize.  Urbanistic and infrastructural models of choice in Kish Island’s recent, past and future have been disconcerting of both the landscape’s limitation and its resources. The proposed alternative is a method by which a landscape plan and decentralized systems of water harvesting, recycling and abstraction could begin to reverse scarcity. The proposal takes the form of coastline of the island, with a series of “water Hubs” that collect, treat and store rain water and run-off and become nodes of civic life and urbanity. It is a linear pattern by which, accompanied with other facilities and technics, these water hubs reach their maximum potential to capitalize and offer identity for each hub and in general the whole project. This is a sustainable urban growth model as a synthesis of landscape urban infrastructures versus unchecked globalization of generic, end of pipe engineering and wasteful reactionary planning. Existing older facilities and buildings along the site are envisioned to be “hydro-retrofitted”. Buildings would be equipped with rain collectors, and strict planting technologies are enforced based on the climatic condition.  This method suggests a schematic built form model that is based on contextual understanding of landscape principals, potentials and limitations. The water hubs become interaction nodes. Technological facilities(Wi-Fi), local markets, galleries, public spaces and tourist draws that are all organized around water infrastructure help to attract users and keep them indulged with amenities. Local practice of micro-catchment would be deployed alongside the coastline while tourism infrastructure become integral to the sensitive ecology and the process of water collection.#architecture #building #architexture #city #buildings #skyscraper #urban #design #cities #town #street #art #architecturelovers #abstract #lines#iaadastudio #beautiful #urban #buildings #lookingup #style #minimal #town #street #perspective #cities #geometric #architecture #building #arts #geometry #archidaily
Follow on Instagram
Developed by iaada.com.au

IAADA (Ideahouse for Advanced Architecture and Design Associates) is an international award winning architecture and innovation company based in Sydney and Tehran.

Tel: +(012) 345 6789
info@iaada.com.au
7524 14th Avenue NY